
Last updated: November 6, 2026
To calculate square footage, measure length and width in feet, then multiply: length × width = area in square feet. A 12-by-10-foot room is 120 square feet. For L-shapes or alcoves, split the floor into rectangles, find each area, and add them. Convert inches to decimal feet before multiplying so units stay consistent.
Contents
- Square footage formula
- How to calculate square footage of a room
- Convert inches to feet before you multiply
- How to calculate square footage of an irregular room
- Triangles, circles and other shapes
- Square feet, square yards and square meters
- House square footage vs project square footage
- Add waste when buying materials
- Frequently asked questions
Square footage formula
Square footage is area measured in square feet. For a rectangle or square, the formula is:
Area (sq ft) = length (ft) × width (ft)
Example: a room that is 12 feet long and 10 feet wide has 12 × 10 = 120 square feet. The same formula appears in standard home-improvement how-tos from retailers such as Home Depot, which walk through measuring, multiplying, and adjusting for odd layouts.
Keep both measurements in the same unit. If one side is in feet and the other still includes leftover inches, convert first (see below). Related conversion guides on this site include km to miles and Celsius to Fahrenheit.
How to calculate square footage of a room
- Clear a straight path along each wall. Move furniture enough that a tape measure can sit flat against the floor or along the baseboard.
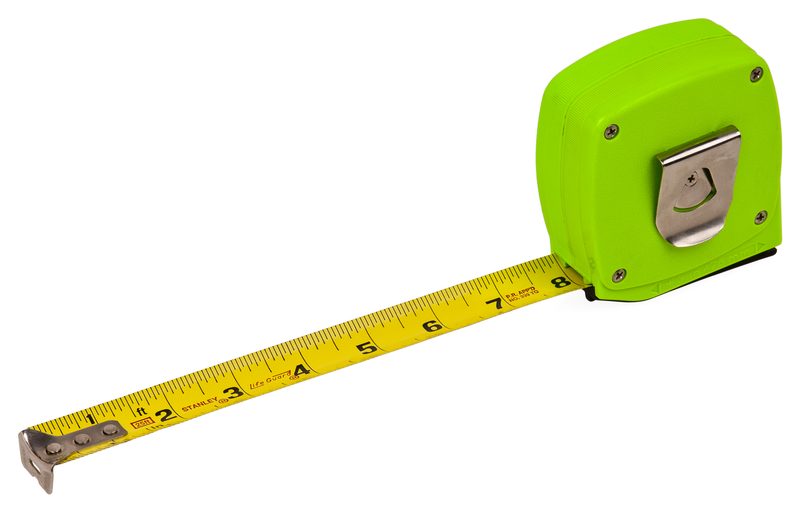
- Measure length. Stretch the tape from one wall to the opposite wall. Record feet and leftover inches separately (for example, 12 ft 6 in).
- Measure width. Repeat on the adjacent wall.
- Convert mixed measurements to decimal feet if needed, then multiply length by width.
- Round sensibly for the job. Material takeoffs often round up. Listing or appraisal figures for a whole house follow separate rules described later.
Sketch the room and label both dimensions before you calculate—the same habit that helps with the BMI formula.
Convert inches to feet before you multiply
Tape measures show feet and inches. Twelve inches equal one foot. To convert leftover inches to a decimal foot, divide inches by 12:
| Inches | Decimal feet | Example length |
|---|---|---|
| 0 in | 0.00 | 10 ft 0 in = 10.00 ft |
| 3 in | 0.25 | 10 ft 3 in = 10.25 ft |
| 6 in | 0.50 | 10 ft 6 in = 10.50 ft |
| 9 in | 0.75 | 10 ft 9 in = 10.75 ft |
Example: a room is 11 ft 6 in by 9 ft 3 in. That is 11.5 × 9.25 = 106.375 square feet (about 106 sq ft for flooring estimates).
NIST documents the modern U.S. inch as exactly 25.4 millimeters (effective July 1, 1959). That fixed length underpins exact conversions between customary and metric area units.
How to calculate square footage of an irregular room
Most rooms are not perfect rectangles. Alcoves, closets that open into the room, and L-shaped plans are common. The reliable method:
- Divide the floor into rectangles (and simple triangles if needed).
- Measure length and width of each piece.
- Calculate each piece’s square footage.
- Add the pieces. Subtract cutouts only when those areas are not part of the surface you are covering.
L-shape example: Imagine a main rectangle 16 ft by 12 ft (192 sq ft) and a wing 8 ft by 6 ft (48 sq ft). Total = 192 + 48 = 240 square feet. Home Depot’s square-footage guide uses the same split-and-add approach for rooms with a nook.
As a check, take the large bounding rectangle and subtract the missing corner. If the two methods disagree, re-measure before ordering materials.
Triangles, circles and other shapes
- Right triangle or triangular bay: Area = ½ × base × height (both in feet). A triangle with a 10-ft base and 4-ft height is 20 sq ft.
- Circle or round rug footprint: Area = π × radius². A circle with a 3-ft radius is about 28.3 sq ft (using π ≈ 3.1416).
- Trapezoid bay: Area = ½ × (front + back) × depth. Measuring the opening width times the projection overstates a tapered bay; use the trapezoid formula when the back wall is shorter than the opening.
For DIY flooring and paint, count the floor you will cover, including closets you plan to finish.
Square feet, square yards and square meters
Carpet and some outdoor materials are sold by the square yard. One square yard is a 3-ft by 3-ft square, so:
Square yards = square feet ÷ 9
NIST’s approximate metric conversion card (SP 365) lists multiplying square feet by 0.09 to estimate square meters. The exact factor from the international inch is 0.09290304 m² per ft²; use the approximate 0.09 factor for quick estimates and the exact factor when a specification requires it.
| Square feet | Square yards (÷ 9) | Approx. square meters (× 0.09) |
|---|---|---|
| 90 | 10 | 8.1 |
| 120 | 13.33 | 10.8 |
| 180 | 20 | 16.2 |
| 250 | 27.78 | 22.5 |
Kitchen volume and oven charts are different problems; for cups, grams and oven temperatures see the cooking conversion chart. For growth-rate math rather than area math, see the compound interest formula.
House square footage vs project square footage
Buying flooring for one room is not the same as reading the square footage on a listing or appraisal. Fannie Mae instructs appraisers to follow ANSI Z765-2021 when reporting finished area for most single-family dwellings. Key points from that guidance:
- Measure to the nearest inch or tenth of a foot; report final square footage to the nearest whole square foot.
- Finished area generally needs a ceiling height of at least 7 feet. Under a slope, at least half of the finished area must be 7 feet or higher, and no finished portion may be under 5 feet.
- Any level that is partly or fully below grade is reported as below-grade area, separate from above-grade finished square footage.
- Openings to the floor below (for example, a two-story foyer void) are not counted as floor area on the upper level.
- Garages and unfinished spaces are excluded from finished square footage under the standard’s finished-area definition.
MLS and tax records may use other methods, so a DIY room total can differ from a published house figure.
Add waste when buying materials
Once you know the floor area, add a waste allowance before you order. Home Depot recommends ordering about 5 to 10 percent extra for cuts, mistakes and future repairs. Patterned tile, diagonal layouts and rooms with many corners often sit toward the higher end of that range.
Label leftover boxes with the install date so you can match dye lots later.
Frequently asked questions
How do you calculate square footage of a room?
Measure the room’s length and width in feet and multiply them. Convert leftover inches to decimal feet (inches ÷ 12) before multiplying so both sides use the same unit.
How do you calculate square footage of an irregular room?
Split the floor into rectangles or simple triangles, calculate each area, then add the pieces. For an L-shape you can also subtract the missing corner from a large bounding rectangle as a double-check.
How many square feet are in a square yard?
There are 9 square feet in 1 square yard because a yard is 3 feet on each side (3 × 3 = 9).
Does square footage include the basement?
For ANSI-style house reporting used in many appraisals, finished below-grade space (including most basements) is reported separately from above-grade finished square footage. For a remodeling project, include any basement floor you plan to cover.
How do you convert inches to feet for square footage?
Divide the leftover inches by 12 and add that decimal to the whole feet. Example: 14 ft 6 in = 14.5 ft. Then multiply length by width.
What is the difference between square feet and square meters?
Both measure area. One square foot is a 1-ft by 1-ft square. NIST’s approximate card converts square feet to square meters by multiplying by 0.09; the exact factor is 0.09290304.
Sources
- Home Depot — How to Calculate Square Footage
- NIST — SI Units: Length (inch = 25.4 mm)
- NIST — Approximate Conversions from U.S. Customary Measures to Metric (SP 365)
- Fannie Mae — Standardizing Property Measuring Guidelines (ANSI Z765)